
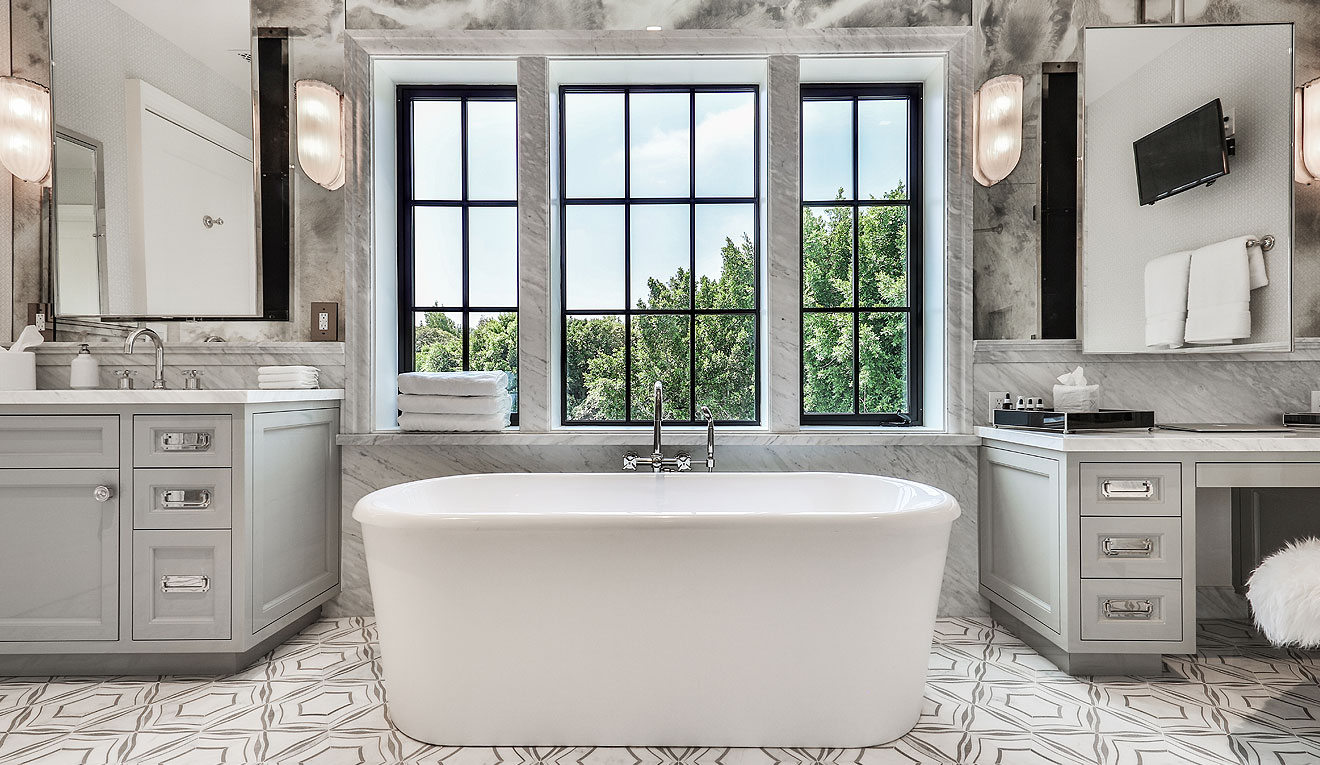
Among thermal aluminum window systems, Arcadia Custom's T225 has become one of the lines we specify most for Southern California architects designing modern homes where expansive glazing has to sit inside a disciplined, narrow sightline. As a fully thermally broken aluminum window and door system, the T225 gives up nothing structurally while meeting energy-code obligations that older, non-thermal storefront-style aluminum simply can't.
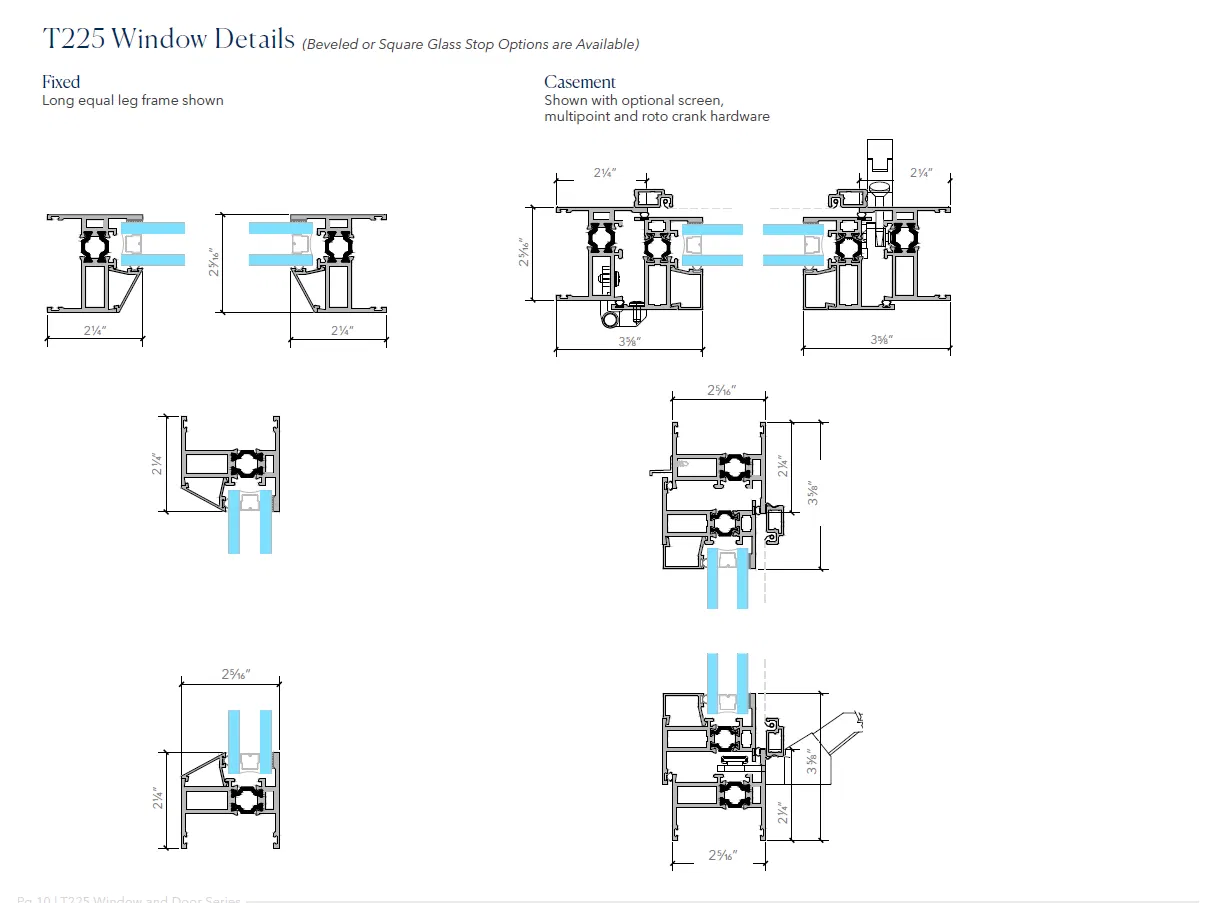
Reading the profile drawings: what the thermal break does
Each drawing above is a standard fenestration cross-section: the panes shown in light blue are the insulated glass unit itself, cut through the middle so both edges of the frame can be drawn at full scale on one compact sheet. It reads as two panes, but it's one glass unit captured at both ends of the same opening. What actually delivers the thermal performance is inside the extrusion, not visible in these drawings: a polyamide thermal break isolates the exterior aluminum leg from the interior leg, interrupting the conductive path heat would otherwise take straight through the frame. That detail is what distinguishes a true thermal aluminum window from legacy non-thermal storefront aluminum, and it's what lets the T225 hit the U-factor and solar heat gain coefficient targets Title 24 requires, on the coast and inland alike.
Sightlines: 2¼″ frames and 3⅜″ hardware depth
Sightlines stay narrow because the aluminum only has to do as much work as the opening demands. Fixed and casement units run a 2¼″ long equal-leg frame; depth grows to 3⅜″ only where multipoint locks and roto crank hardware need the room, as shown on the casement, awning, and hopper details. That's a slim enough profile to read as steel from across a room, at a fraction of the weight and material cost, which is why we spec it on projects where the architect wants a minimal-frame aluminum opening system without a steel budget or steel lead time.
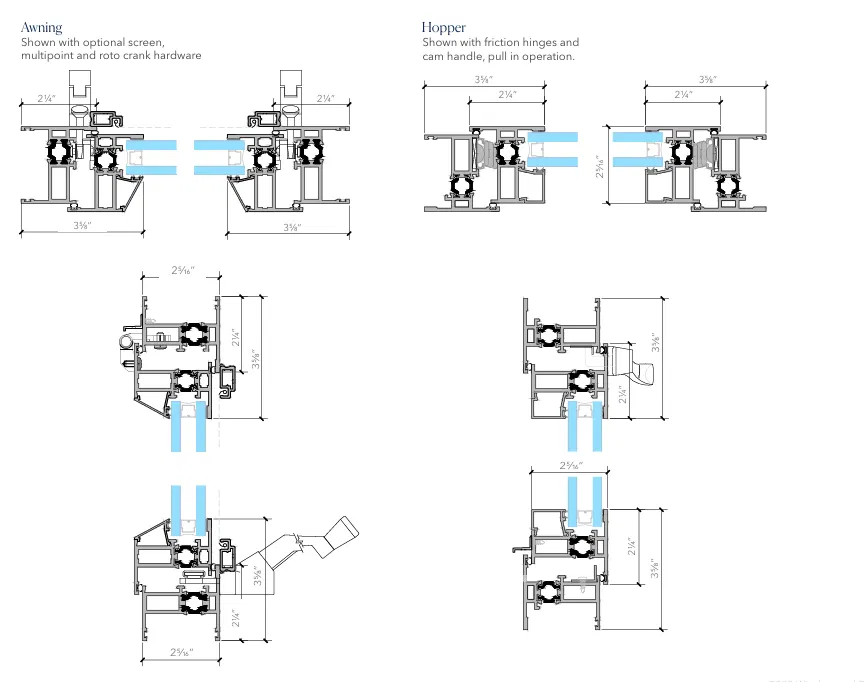
Opening types: fixed, casement, awning, and hopper
The series covers the full range of opening types an architect needs from one aluminum window system: fixed lights, casements, awnings, and hoppers, each detailed for roto crank or friction-hinge hardware with an optional screen on every operable unit. Glass stops come beveled or square, a small decision with an outsized effect on how the frame reads against a wall, beveled for a softer traditional edge, square for a crisper modern line.
Anodized and powder-coat finishes
Finish is where the T225 earns its place on higher-end elevations. The extrusions take a full range of architectural anodized and powder-coat finishes, so a builder can match a black steel-look aluminum window to an adjacent steel door system, or hold a bronze anodize across an entire window wall without the finish weathering unevenly the way a painted stock aluminum window can. Paired with dual- or triple-pane insulated glazing, the same frame that meets Title 24 on a hillside lot in Malibu will meet it on a high-desert build past the coastal influence line.
Specifying the T225 in Southern California
We carry the T225 across our Arcadia line at all four WCI showrooms and spec it regularly into large-format window walls, corner conditions, and repetitive punched openings where sightline consistency carries the elevation. Bring us a plan set and we'll work the T225 into the window schedule at the specification stage. See the full product range or visit a showroom to see the profile in hand.
Featured line: Arcadia Custom.