
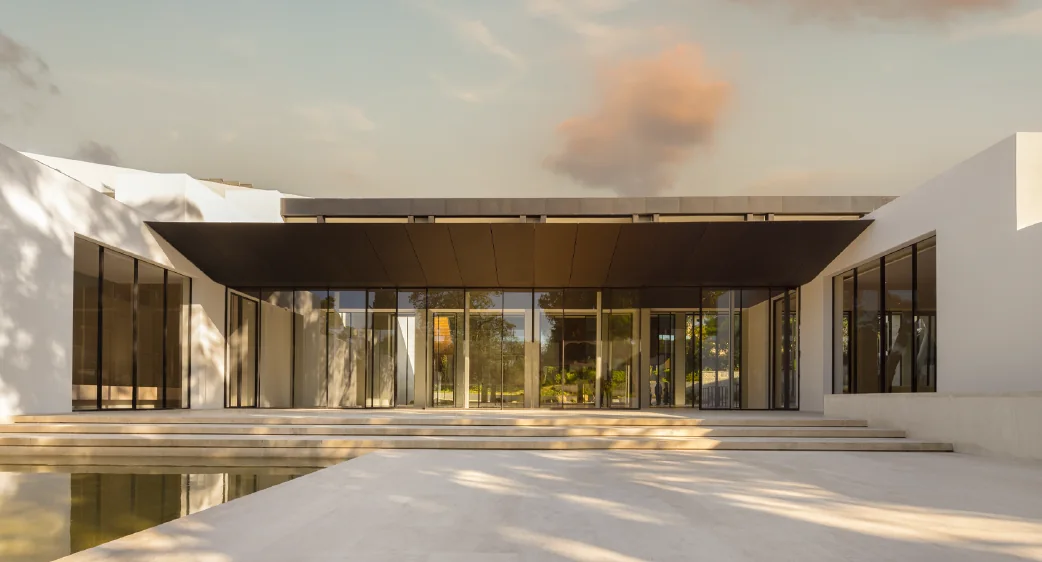
Minimal-frame glazing gets talked about almost entirely in terms of what you can see — how little aluminum reads at the jamb, how close the glass gets to the floor. That's the easy part of the conversation. The building above — the Gulbenkian's modern art center in Lisbon, glazed with OTIIMA systems — shows what the ambition looks like at full scale: glazing that runs nearly the entire elevation, on a public institution that still has to handle weather, structural load, and daily traffic. The harder question, and the one that decides whether a wall of glass actually performs on a Malibu bluff or a Santa Barbara hillside, is what the system gives back once you've taken the frame away. OTIIMA publishes enough test data across its four lines to answer that directly, so it's worth laying the lines side by side rather than treating "minimal frame" as one product.
The four OTIIMA lines: Classic, Plus, Vision, and Fusion
The four systems are Classic, Plus, Vision, and Fusion, and they're best understood as a progression rather than a menu. Classic is the original minimal-frame platform. Plus is its reworking: the significant change is a flush head and sill track, which removes the 10 mm recess the Classic 54 required — a small dimension that matters a great deal when the door has to meet a continuous stone or hardwood floor without a visible step. Vision goes further by recessing and slightly expanding the outer frame so the aluminum largely disappears into the surrounding construction, holding a continuous daylight opening across a run of panels. Fusion is the top of the range, detailed so the glass reads as floating within the architectural finish.
OTIIMA U-values by series: 26, 38, 54, and 62 mm
Where the real specification decision lives is the series depth, because each line is offered in several, and that number drives everything else. Plus runs 26, 38, and 54 mm. The 26 mm series takes monolithic glass, insulated or not, and returns a whole-window U-value of 1.87 W/m²K — roughly U-0.33 in the Btu/hr·ft²·°F units a Title 24 run reports. That's the one to watch: it sits above the prescriptive fenestration target most California climate zones work to, so we generally reserve it for unconditioned or interior applications rather than the building envelope. Step to 38 mm insulated glass and it improves to 1.58 W/m²K (about U-0.28); the 54 mm triple-glazed build reaches 1.07 W/m²K, or roughly U-0.19.
Vision extends the range further with 38, 54, and 62 mm series, with center-of-glass values from 1.0 down to 0.47 W/m²K and whole-window performance from 1.56 to 0.89 W/m²K — about U-0.27 to U-0.16. Fusion covers 38 mm insulated and 54 mm triple glazing, landing at 1.61 and 1.08 W/m²K respectively. The pattern is consistent across all three: the deeper series buy performance, and on a large south- or west-facing opening in Southern California that margin is usually what makes the compliance run work without shrinking the glass.
Water, air, and wind ratings on exposed sites
Thermal numbers are only half of it on the sites we work. Water and wind ratings are where these systems separate, and they separate sharply. Plus reaches E1200 watertightness in the 54 mm series with air permeability at Class 4 and wind resistance ranging from Class B3 to C5 depending on series. Vision holds up to E1200 at 38 mm with Class 4 air and Class B5 wind. Fusion is the outlier: it tests to E1650, several classes beyond the common benchmarks, which OTIIMA attributes to a gutter sized to drain a large volume of water under extreme conditions, alongside Class 4 air and Class C5 wind. If the opening faces weather on an exposed coastal or ridge site, that drainage capacity is the specification argument for Fusion, not the aesthetics.
Acoustic performance and security classification
Acoustics follow the same logic. Plus reaches up to 42 dB of reduction, Fusion up to 40 dB, and Vision up to 38 dB — meaningful on a canyon road or anywhere near traffic, and a reminder that the deeper triple-glazed series are doing double duty on thermal and sound. Both Vision and Fusion also carry RC2 (WK2) security classification, which comes up more often than it used to on ground-floor glazing facing a street.
Opening typologies: corner, pocket, vertical, pivot, and curved
The other reason to specify OTIIMA isn't a number at all — it's the range of opening typologies available across the platform, which is wider than most minimal-frame systems offer. Beyond standard horizontal sliding, the system covers two-direction corner units and hidden pocket configurations, and then extends into vertical sliding: hidden retractable panels, top-and-bottom opening, and central opening. Curved, pivoting, and skylight solutions round it out. A corner that opens with no post, or a panel that drops into the floor, is the kind of move that defines a room, and it's worth knowing the platform supports it before the detail is drawn rather than after.
Specifying OTIIMA in Southern California
We carry OTIIMA across all four WCI showrooms and specify it where the elevation is asking for glass to do the work and the frame to get out of the way. Bring us a plan set and we'll size the series to the exposure and the compliance run — see the full product range or visit a showroom to see the profile in hand. For a different take on frame material, our note on aluminum-clad wood construction covers where a warmer interior makes more sense.
Featured line: OTIIMA. Performance figures are OTIIMA's published test data; imperial U-factor equivalents are converted from W/m²K and are approximate. Confirm values against current documentation for your series and configuration.