
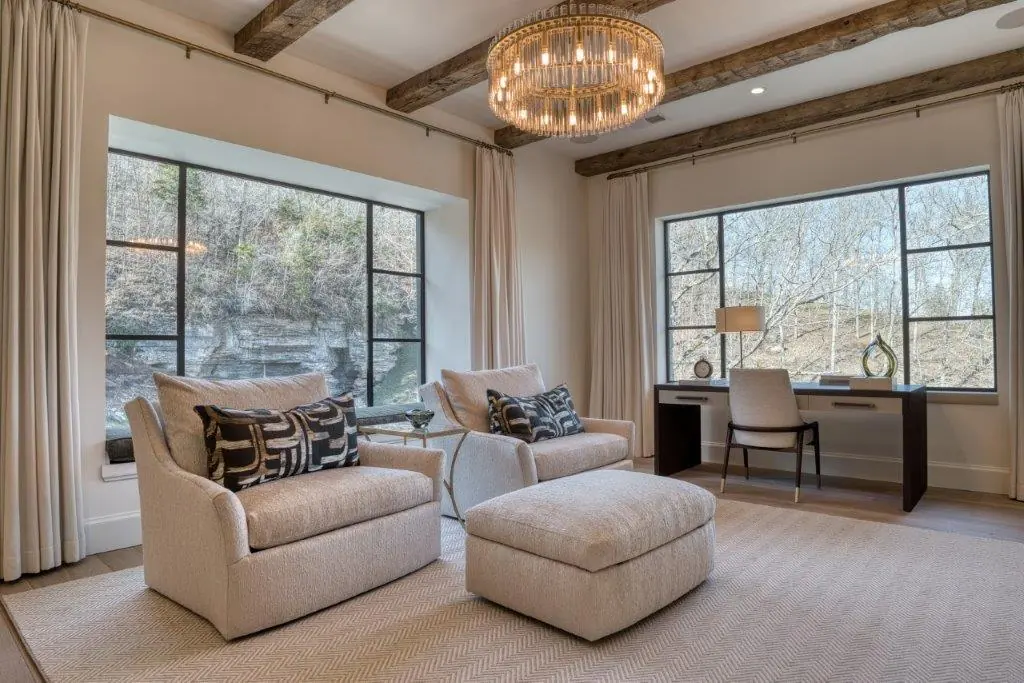
Every material we carry has a case to make. Steel's needs the least translation: it is the most expensive way to build a window or a door, and it is also the best one. The comparison people reach for is a Rolls-Royce, and it survives scrutiny, not because steel is ornamental or status-driven, but because it is over-built in a way that stops being a line on a spec sheet and starts being something the owner feels every day, for as long as the building stands.
The weight in a window is the glass, not the frame
Start with the thing that surprises people. When an architect gets nervous about the weight of a large opening, they're almost always picturing the frame. But the frame is the light part.
A standard 1″ insulated glass unit, two ¼″ lites with a sealed air space, runs roughly 6.5 pounds per square foot. Make a door leaf 4 feet wide and 10 feet tall and you are hanging about 260 pounds of glass on a single panel. Specify laminated glass for acoustics or security, or a triple-pane build to clear a compliance run, and that number climbs from there.
That weight is fixed. It's a property of the glass, and no choice of frame material reduces it by a pound. The only thing that changes is what has to carry it, and how much of itself it needs in order to do that.
Why steel holds more glass on a thinner frame
This is where steel separates from everything else. Steel is roughly three times as stiff as aluminum, with a modulus of elasticity around 29,000 ksi against aluminum's 10,000, and substantially stronger besides.
Stiffness is the property that matters here, because what actually fails in a large opening is almost never a dramatic break. It's deflection. A frame that flexes under its own glass load stops sealing cleanly, stops rolling smoothly, and eventually stops closing the way it did the day it was commissioned.
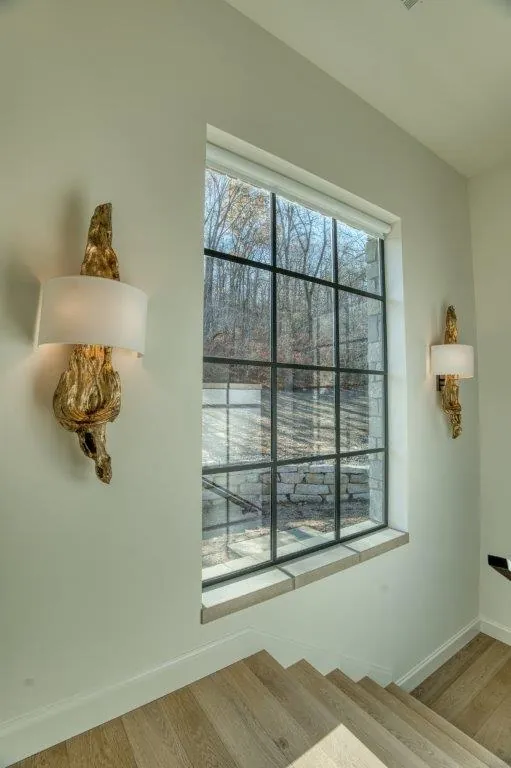
Because steel resists that deflection with far less material, the frame can be sized to what the structure genuinely requires, rather than to what a softer metal would need in order to imitate the same rigidity. What comes out the other side is the sightline steel is known for: a profile narrow enough to read as a drawn line rather than an assembly, carrying a panel of glass that would demand a visibly heavier surround in any other material.
That's the real argument, and it's worth stating precisely because it usually gets muddled. Steel doesn't give you thin frames as a styling choice. It gives you thin frames as a consequence of not needing thick ones.
A hundred-year material
The durability claim around steel isn't a projection. It's a matter of record. Steel windows manufactured in the 1920s and 1930s are still in service in buildings across Europe and the American Northeast, still operating on their original frames a century later. That's not a laboratory cycle count. That's a hundred years of actual weather, actual use, and several generations of owners.
Very little else in a house can say that. It reframes the cost conversation: the premium isn't buying a better window for the same service life, it's buying a window that outlives the service life of everything it's being compared against, often by two or three replacement cycles.
Daily-access units, and how people actually use them
A window is something you look through. A steel entry or a steel slider is something you touch, several times a day, for decades, by everyone who passes through the building.
And here's the part that gets consistently underweighted at specification: people do not use your things the way you use your things. Not out of carelessness, and not because they don't respect the house. It's simply what happens when a person doesn't own the object. A guest pushes the handle harder than it needs to be pushed. A kid swings on the leaf. A contractor props it open with a tool bag. Someone with their hands full shoulders it shut. It's our nature. The owner's care is a habit built over years of living with something, and a visitor hasn't had the chance to build it.
Over a decade that adds up to thousands of small overloads that nobody registers as abuse. A frame with structural margin absorbs them without comment. A frame without margin keeps a record: the corner joint works loose, the hardware develops play, the leaf settles a few millimeters and starts catching on the sill.
Steel treats ten years of other people's habits as an ordinary duty cycle. That's what you're paying for, and it's the part that never shows up in a side-by-side spec comparison.
Specifying steel in Southern California
We carry Portella steel across all four WCI showrooms and specify it where the opening is doing real architectural work and will be handled every day for the life of the house. You can see it built in our project gallery. The Newport Beach residence is a steel project throughout.
Steel comes up most often on the South Coast, where Spanish Colonial Revival and Mediterranean elevations were originally glazed in wrought iron and the design-review boards expect the replacement to read the same way. Our Santa Barbara showroom handles that work for Montecito, Hope Ranch, Carpinteria, and the Santa Ynez Valley, and keeps steel profiles on hand to look at. Our guide to steel windows in Santa Barbara and Montecito goes through design review, coastal finish selection, and what replaced wrought iron.
If you want the narrow-sightline result along a different path, our note on OTIIMA minimal-frame systems covers how aluminum gets close. Bring us a plan set and we'll tell you honestly which openings justify steel and which don't. See the full product range or visit a showroom to put your hands on the profile.
Featured line: Portella. The glass weight and material stiffness figures cited above are general engineering references, meaning standard glass density and published modulus of elasticity values for steel and aluminum, not manufacturer claims or product-specific test data. Confirm values for your assembly against current manufacturer documentation.